
PATIOS, PLANTING, STRUCTURES +
BUILT TO LAST.
The landscape division of Realm Builders Ltd., working with homeowners across the Niagara Region and beyond. Hardscapes, decks and fences, planting, irrigation and lighting, drawn and built by the same specialists.
Our Specialties
Hardscapes
- Patios, walkways & courtyards
- Driveways & parking pads
- Retaining & seating walls
- Steps & stone stairs
- Armour stone walls & gardens
- Firepits & outdoor kitchens
Decks & Fences
- Pressure-treated, cedar & composite
- Poured footings or helical piles
- Railings, stairs & privacy screens
- Pergolas & covered sections
- Wood, vinyl & metal fencing
- Gates & gate hardware
Softscapes & Planting
- Garden beds, edging & mulch
- Trees, shrubs & perennials
- Sod, seed & screened topsoil
- Soil amendments
- Decorative stone & river rock
- Plant guarantees included
Complete Backyard Packages
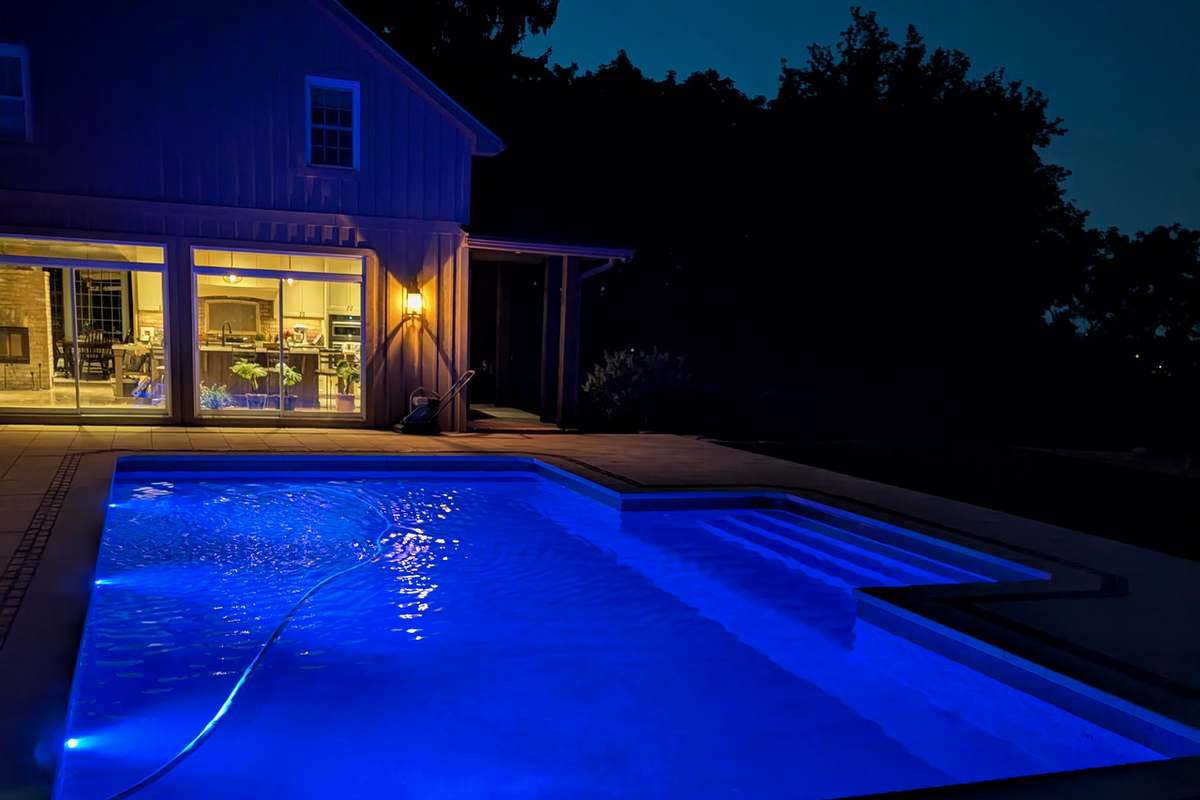
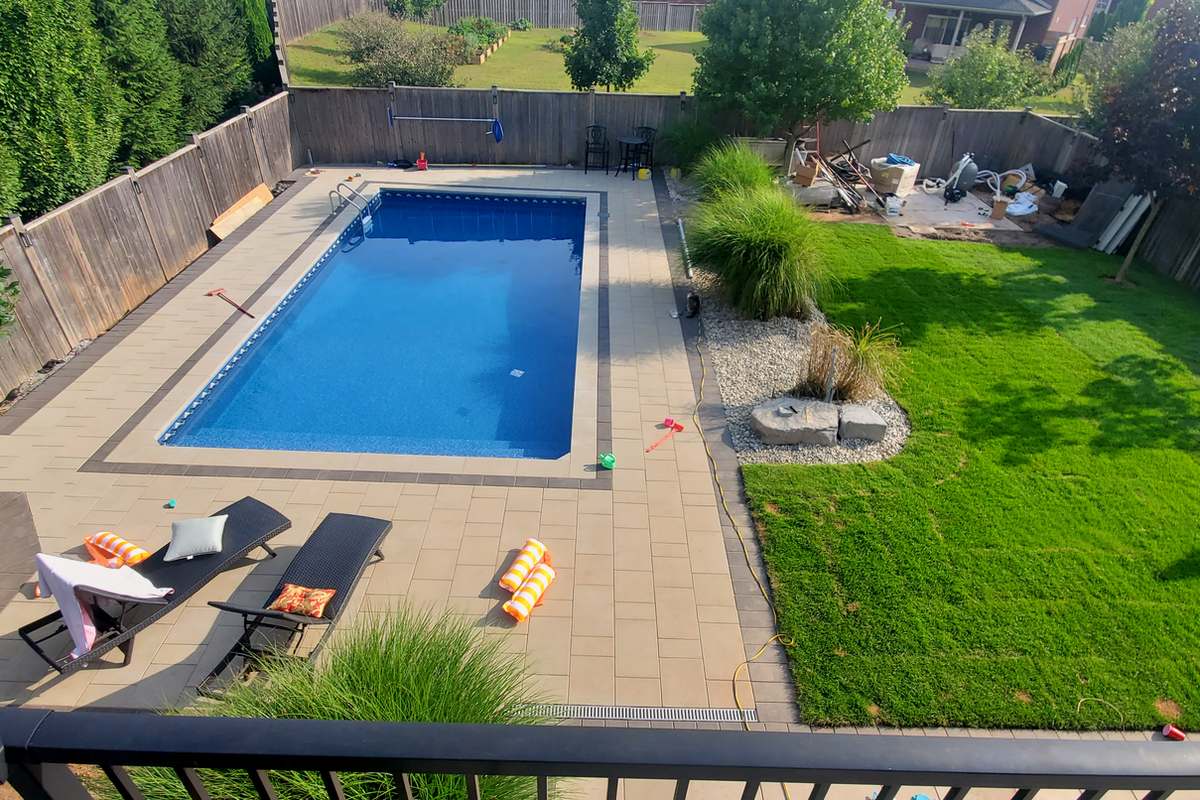
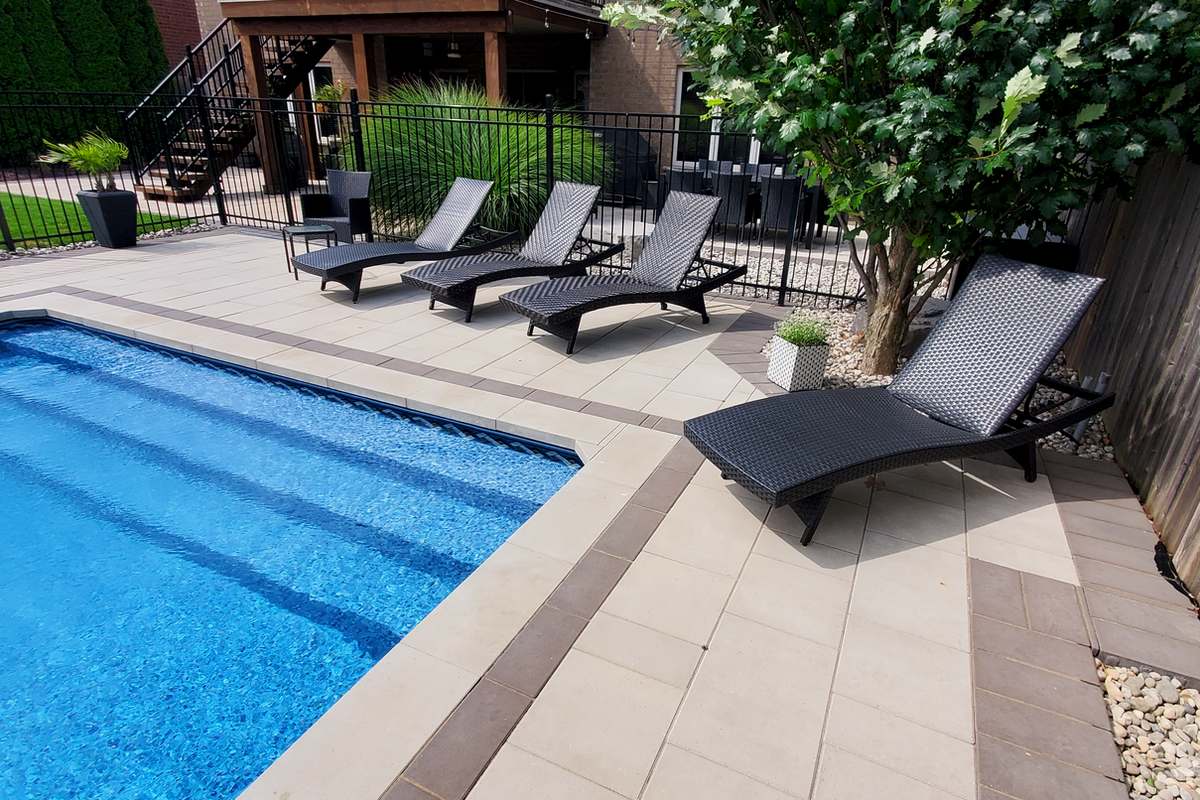
- Pool decks & surrounds
- Grading & drainage
- Hardscapes, decks & fences
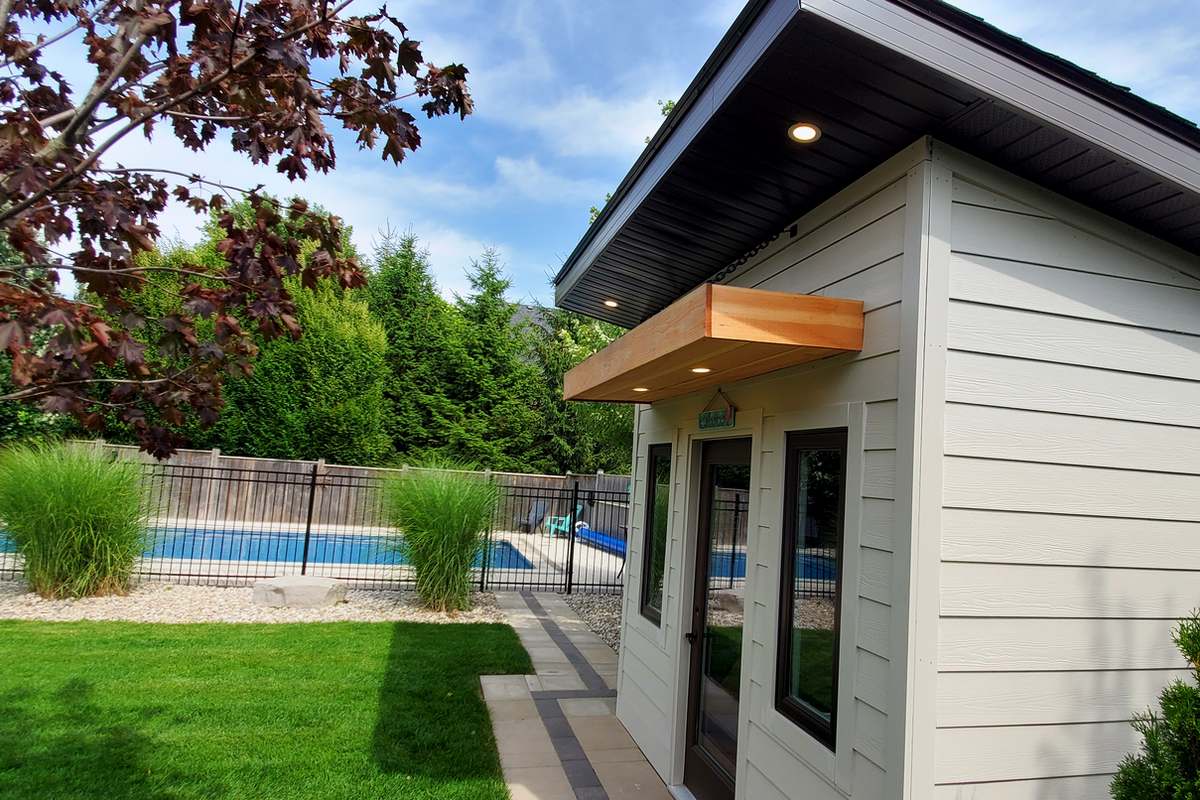
- Sheds, cabanas & pool houses
- Lighting & irrigation solutions
- Plantings, sod & artificial turf
Irrigation, Drainage & Lighting
- Sprinkler design, install & repair
- Spring opening & fall winterization
- French drains & dry wells
- Trench & channel drains for patios and driveways
- Wet areas & low spots corrected
- Professional landscape lighting
Landscape Design
- Site measure & grade check
- Plan drawings & 3D renders
- Material & plant selection
- Drainage worked out in the design
- Revisions until it is right
- Build sequence & timeline
See It Before
We Dig It.
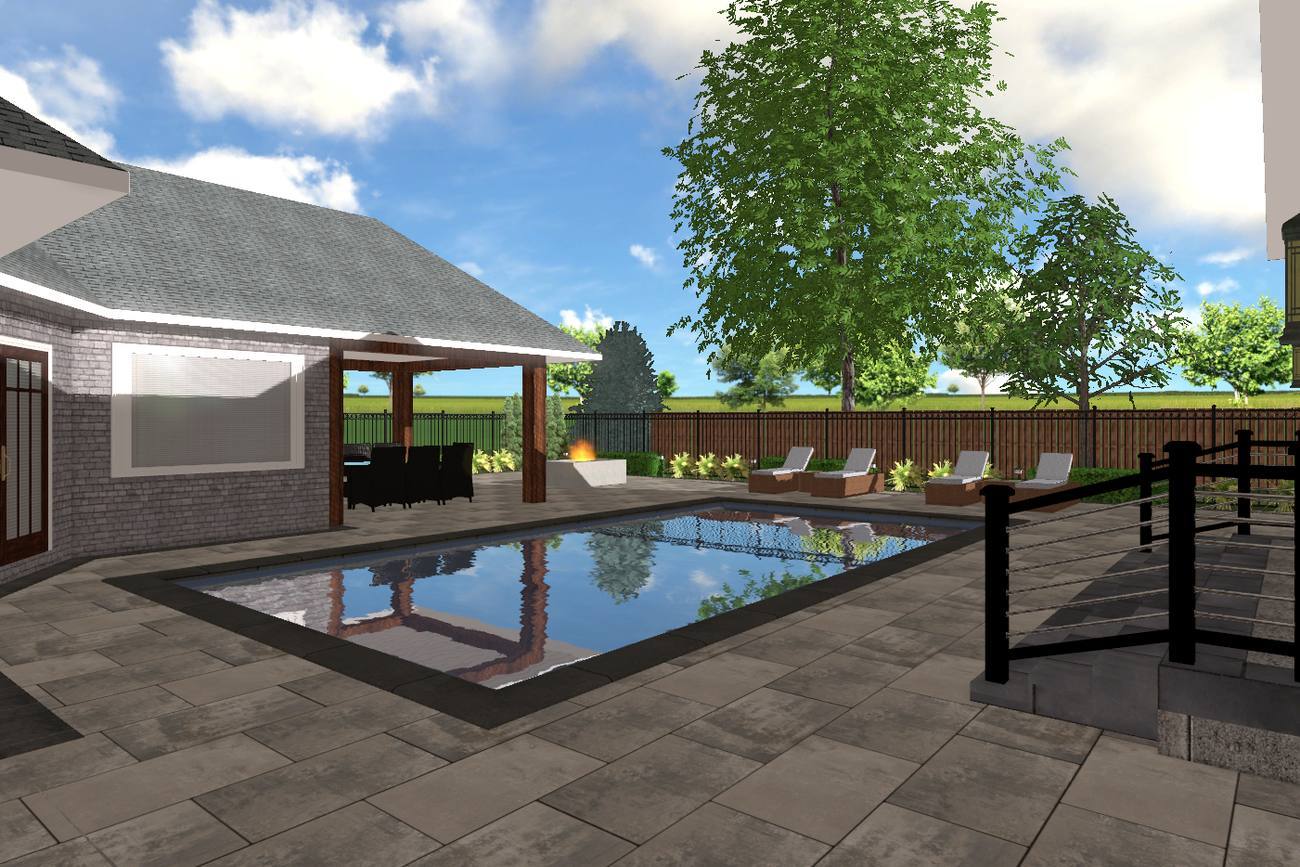
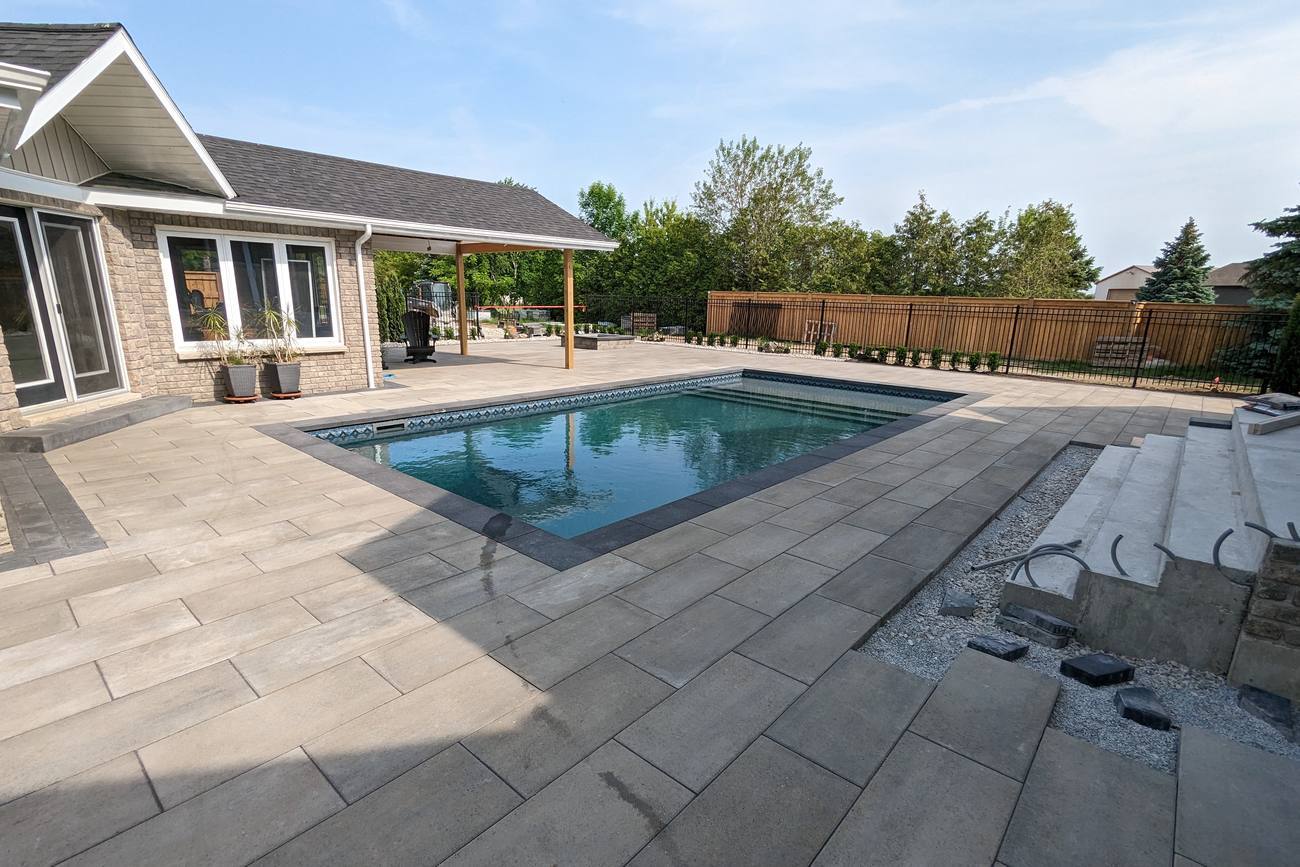
Nobody can picture a backyard from a quote. So you get a plan drawn to your lot’s real measurements and grades, and on larger jobs a 3D render you can walk through. Before a deposit, not after.
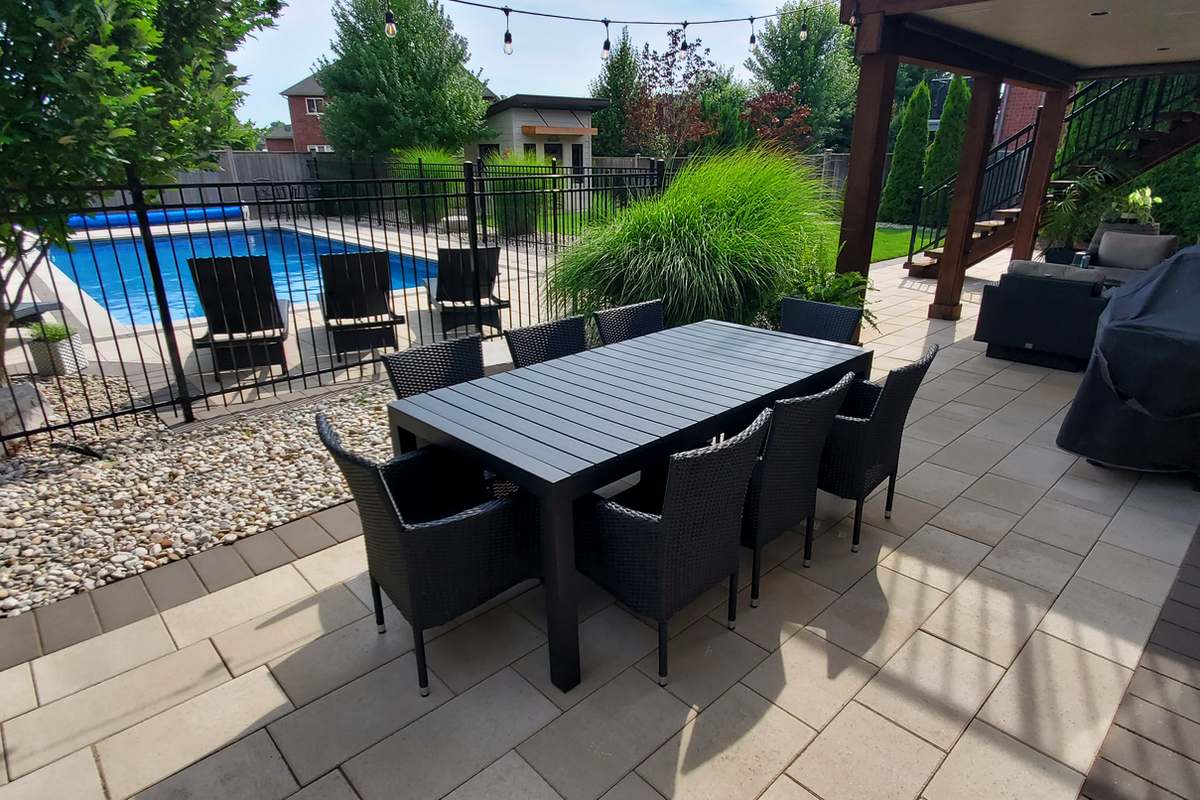
Recent Projects
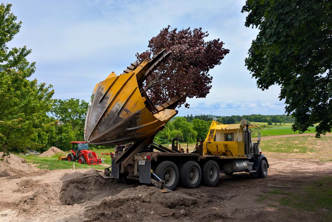
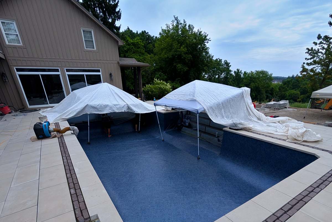
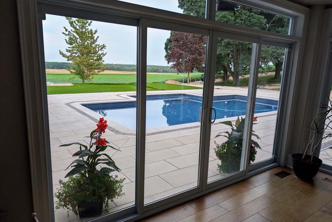
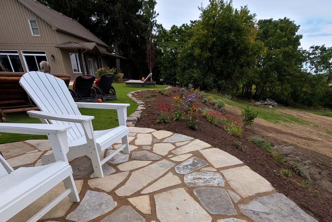
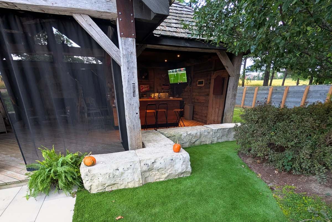
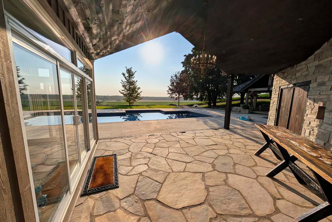
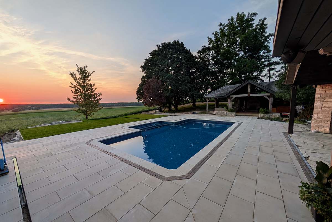
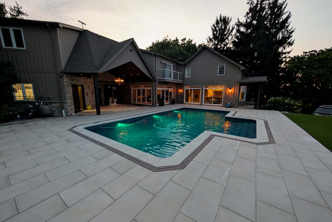
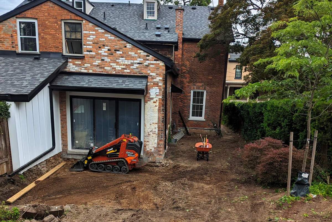
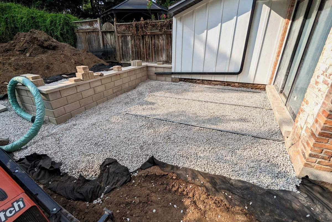
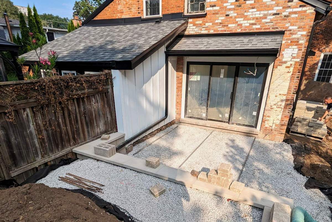
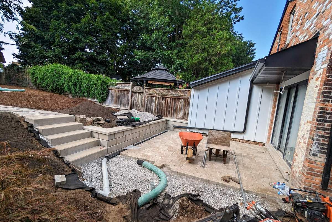
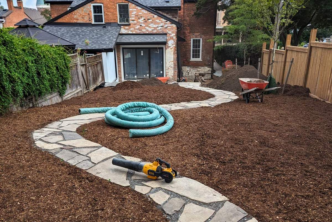
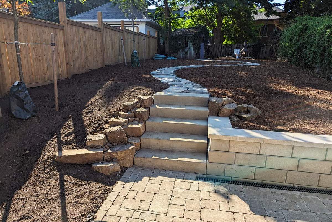
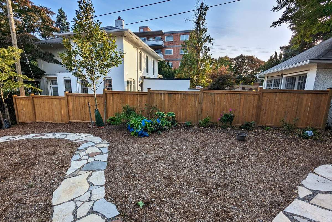
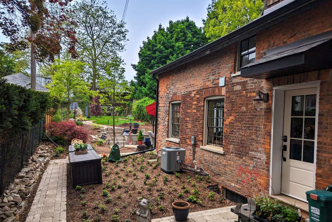
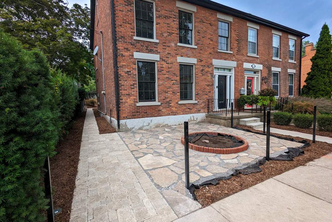
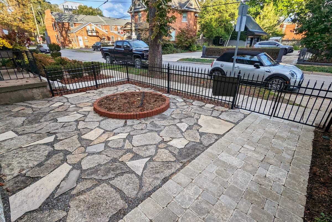
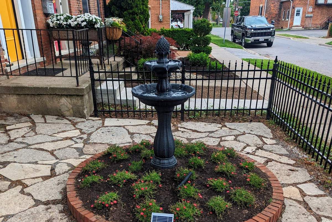
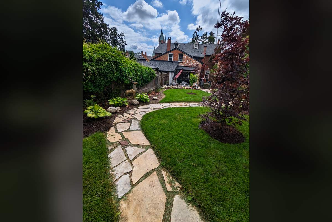
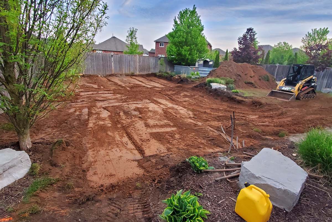
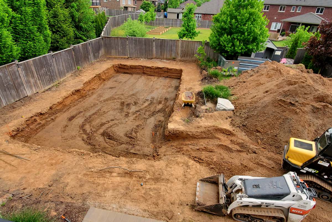
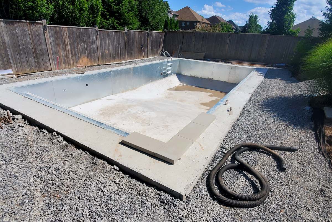
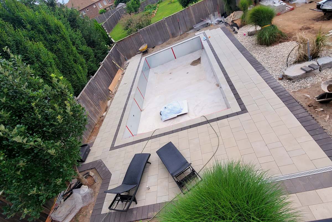
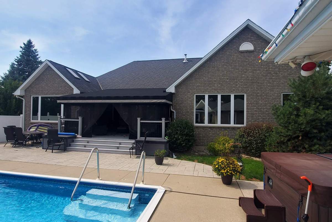
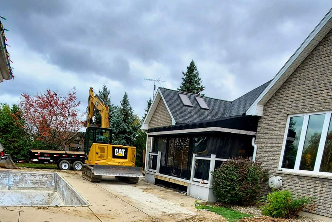
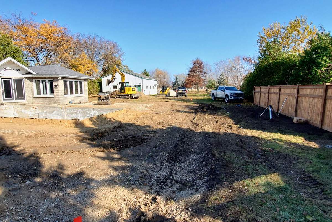
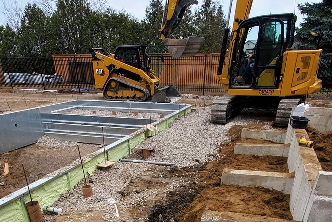
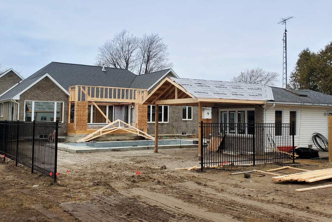
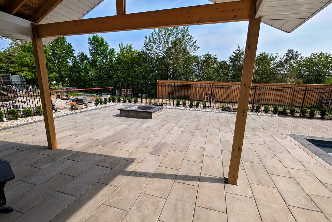
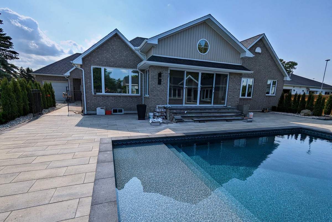
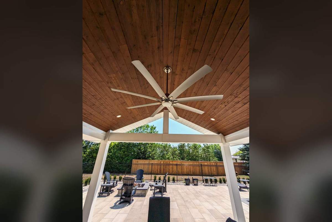
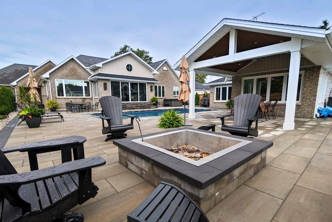
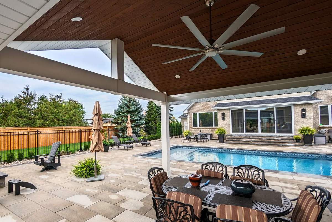
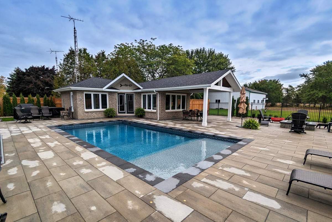
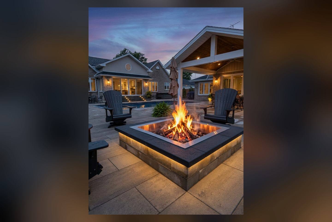
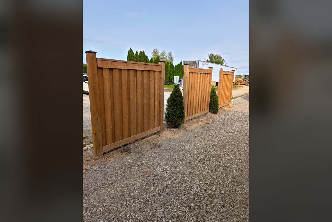
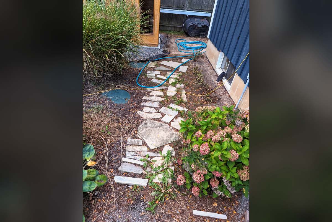
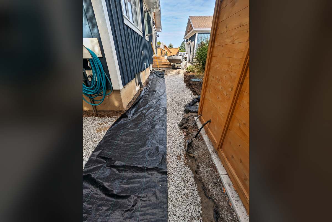
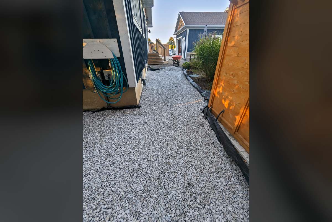
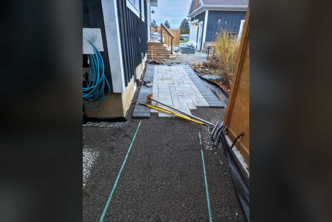
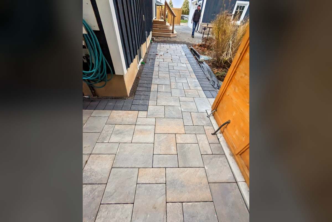
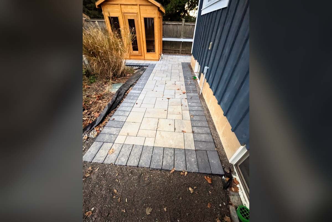
Ground Up, In Order
Realm is a new name.
The hands aren’t.
Realm Builders is a new name on an established track record. Behind it are decades of contracting, built one specialty at a time under earlier brands: same owner, same hands.
It started in outdoor construction nearly 25 years ago: grading, drainage and sod installation. That grew into irrigation systems, serving homeowners, businesses and municipalities. From there came renovations, inground pools, hardscapes and additions, most of it done by us rather than handed down a chain of subtrades.
Realm brings all of that under one name, and that was deliberate. Renovation work, outdoor construction and small repairs each get their own division.
Three divisions, because a two hour repair and a three month renovation need different systems, different equipment and different pricing. What doesn’t change is who you call when something needs doing.
Hardscape · pools · irrigation · renovation
Landscapes · Renovations · Repairs
First walk-through to the last plant
The Rest of Realm

Inside the house. Kitchens, bathrooms, basements and full home renovations, scoped and priced in writing before anything starts.
See Renovations →
The list on the fridge. Small jobs, odd jobs and the ones nobody else will come out for, booked as one visit.
See Repairs →
Where you are now. Hardscapes, decks and fences, planting, irrigation, drainage and lighting.
You are hereDon’t Take Our Word




Questions People Ask
Most of what you are paying for is buried by day three. Here is everything we would want to know if we were the ones hiring.
It depends on what is going on top of it, and on which kind of base the job calls for. A walkway and a patio take less than a driveway or a parking pad. A retaining wall is different again: it gets its own footing and its own drainage behind it, built to engineered specification where the height calls for one.
There is more than one way to build a base. Some jobs do better on an open graded base, which is clear stone with the fines screened out, so water drains through the layer instead of sitting in it. Others want the traditional build, a compacted granular base with a bedding layer over it. And there are newer panel systems that carry the load with far less excavation, which earns its place on a tight lot or over something that cannot be dug out. Which one you get is a decision about your soil and your site, not a house preference.
As a working minimum in Southern Ontario, a patio or walkway wants somewhere around six to eight inches of compacted base under it, and a driveway or parking pad closer to ten to twelve. Heavy clay or a soft subgrade pushes both of those deeper.
Whatever the number is for your job, it is written in your quote before we start. And it goes in as , compacted on each one.
Three or four inches dumped in and rolled flat once is quick, cheap, and the reason a patio has a dip in it after two winters. Niagara clay moves. The base is what stops it moving your stone.
Because of what we are building on. Much of Niagara is clay, and so is a good deal of Hamilton and Haldimand. Clay does not let water pass through it, it holds it. Water with nowhere to go sits in the ground beside your house, in the base under your patio, and behind the footing of a wall.
Then it freezes, thaws and freezes again, over and over through a Southern Ontario winter. Saturated ground lifts every time it does. That is what moves stone, opens joints and tips a set of steps out of level, and it is why a yard that looked perfect in September can look tired by the following April.
So two things happen on every job. The subgrade and the finished surface are both sloped to run water away from the house, the pool and anything else that matters, so it leaves on its own. And underneath, where the ground cannot take it, it is given a route out: drainage tile, clear stone, filter cloth and an exit to daylight. On a new hard surface this matters more, not less, because a patio sheds water instead of soaking it up.
A patio that drains toward the house is not a landscaping problem. It is a basement problem.
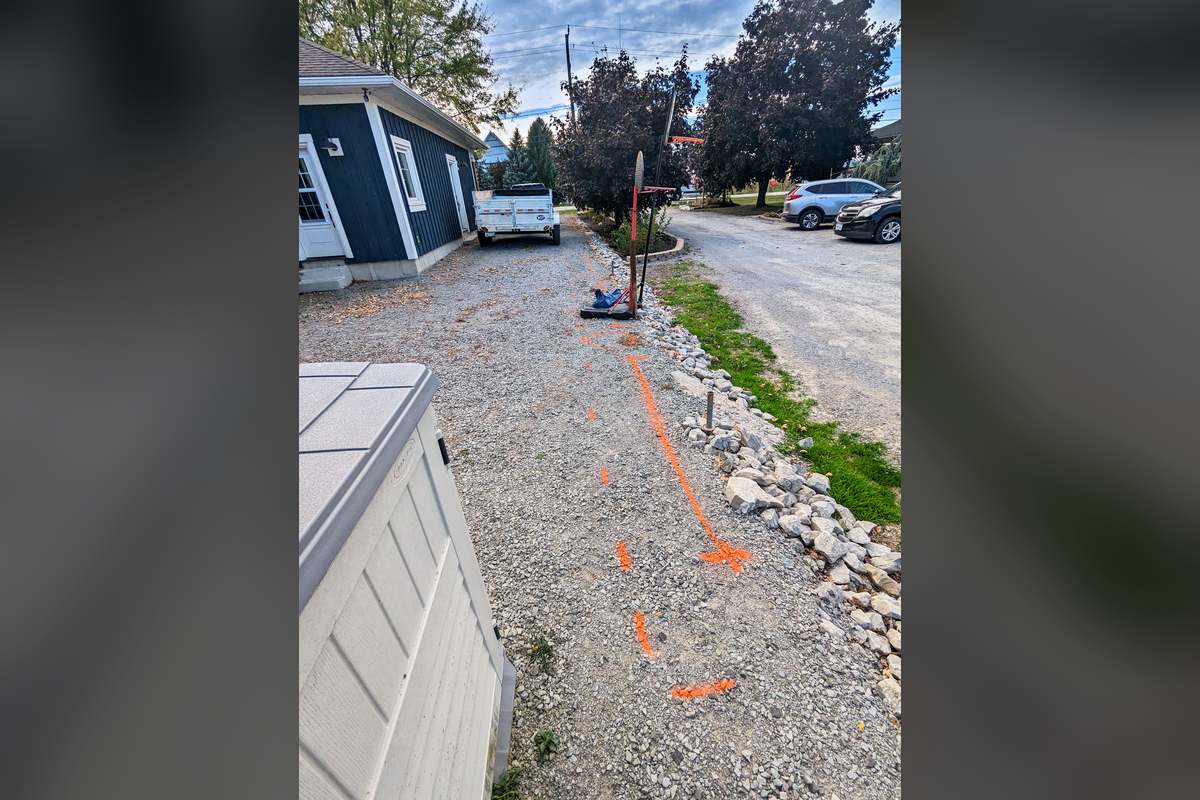
Before any of that: we call Ontario One Call on every dig, without exception. Gas, hydro, cable and water get located and marked before a shovel goes in. Locates are free and they take a few working days, which is one more reason an early conversation gets you a better date. Private lines the locate does not cover, such as a pool feed, a shed circuit or a gas run to a barbecue, get traced separately.
Where a machine has to cross turf, it crosses on plywood. Where it has to cross your driveway, the same. Material is stockpiled on boards, not on the grass.
If something gets damaged anyway, you hear it from us before you find it. It gets repaired, and it does not appear on your invoice.
You get a start date and a realistic finish date in the agreement, not a vague range. How long it runs comes down to the size of the job, and you get that number before you sign rather than after.
Three things move a date honestly, and we would rather name them now than explain them later. Weather, which moves dates in this trade every season. Scope, because “while I have you out here, could you also…” is one of the most common sentences on a job site, and it is usually worth doing, but it adds days. And ground, which keeps things in it that nobody could see from the surface.
None of that is fully avoidable. What is avoidable is hearing about it late. So we tell you what we have run into and what it does to the date as soon as we know, and we would rather have that conversation on day four than hand you a surprise on day ten.
Hardscape workmanship carries a stated warranty term, written into your agreement. If a paver settles, a joint opens, a step moves or a wall leans because of the way we built it, that is ours.
That warranty is only affordable because of the base. A company that puts three inches under a patio cannot offer one and stay in business. You get it in writing on the last day.
What it does not cover is the honest list: ground that a utility or a tree root moves afterwards, damage, de-icing salt on the wrong product, and anything altered by someone else. That list is in the warranty too, not buried in it.
Yes, and for a full backyard it is usually the smarter way to do it. We design the whole yard once, price it in phases, and you build the phases as you can. Patio and drainage this year. Deck and fence next. Planting and irrigation after that.
It ends up looking like one yard rather than three separate jobs, because it was drawn as one yard.
The grading and the drainage go in with the first phase, whatever the first phase is. Putting them in later means lifting what you have already paid for.
Decks above a certain height, structural retaining walls, and anything forming a pool enclosure generally need one. Patios, planting and most fencing generally do not.
We tell you which side of that line your project falls on before you commit, and we pull the permits and book the inspections when the work calls for it.
Pool enclosures are the one people get caught by. The fence height, the gate swing and the self-latching hardware all have to satisfy your municipality before the enclosure signs off, and the details are easy to get wrong if you have not built one before. We build to the by-law from the start and book the inspection ourselves.
The person who quoted your job is the person on site. Your work does not get sold on to a crew you have never met, and you will not meet a salesperson first and a stranger second.
Realm Landscapes is a builder’s division, not a garden-maintenance company that also does patios. It is run to the same standard as the renovation side of the business, by the same people.
We are incorporated, carry full liability insurance and are covered by WSIB. Where a job needs a licensed trade, such as electrical for lighting or gas for an outdoor kitchen, it goes to people we know and have worked with, booked and coordinated by us so you are not managing five phone numbers.
Earlier than you think. Design, measuring and quoting happen year-round. The build calendar fills through spring, and the dates people want most, May and June, are usually spoken for before the snow is gone.
An early conversation costs nothing and gets you a better date. Winter is when we draw, price and order material, which means your job starts the week it is supposed to instead of the week the material shows up.
Book a Site Visit
The build calendar fills through spring. An early conversation gets you a better date, and it costs nothing.